

Kitchen renovation
Turn your kitchen into a place where comfort, style and functionality are combined.
Comprehensive renovation and construction services
Plan
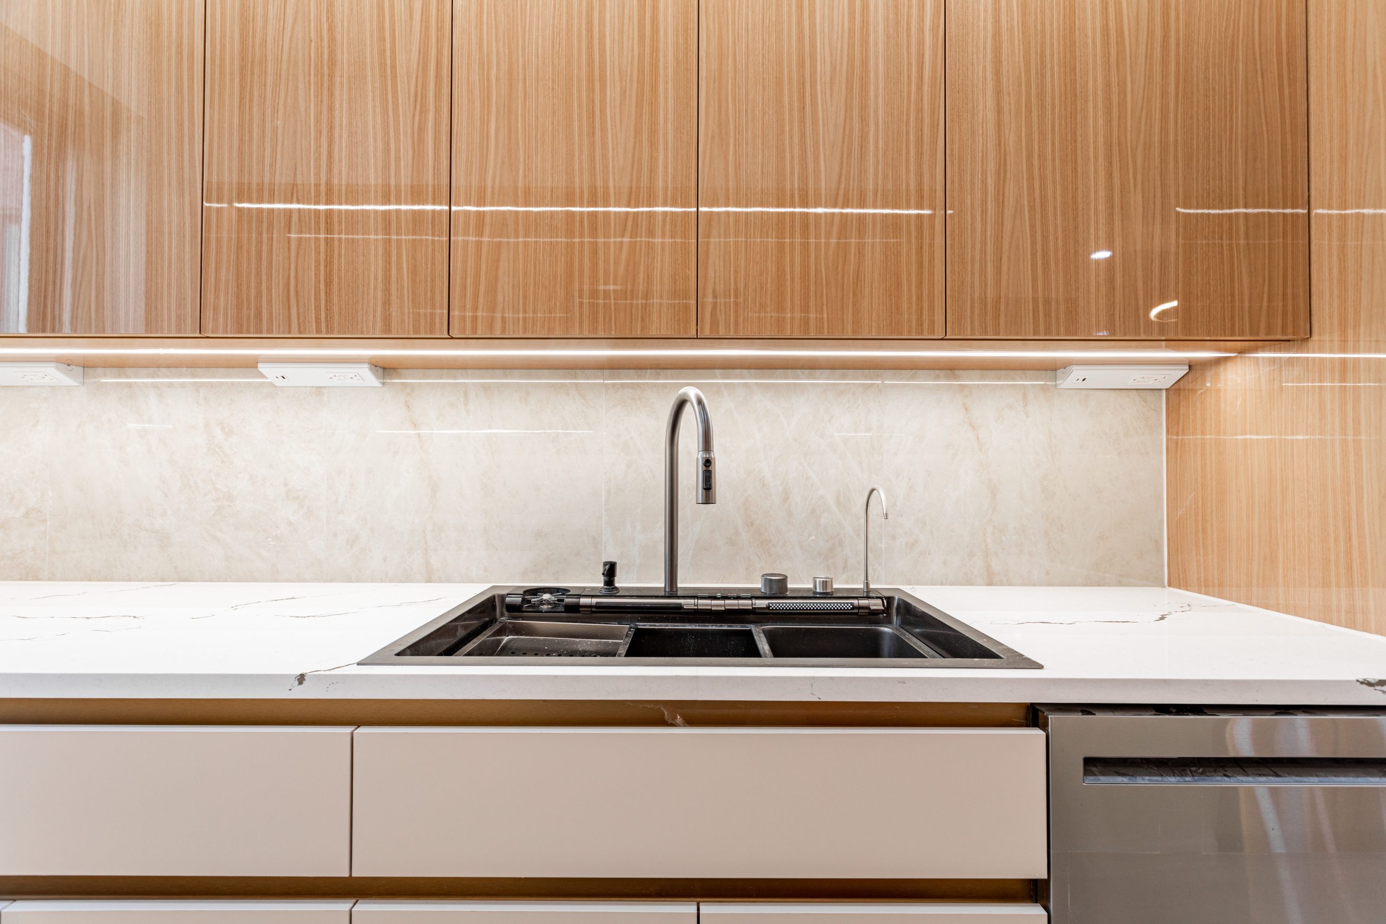
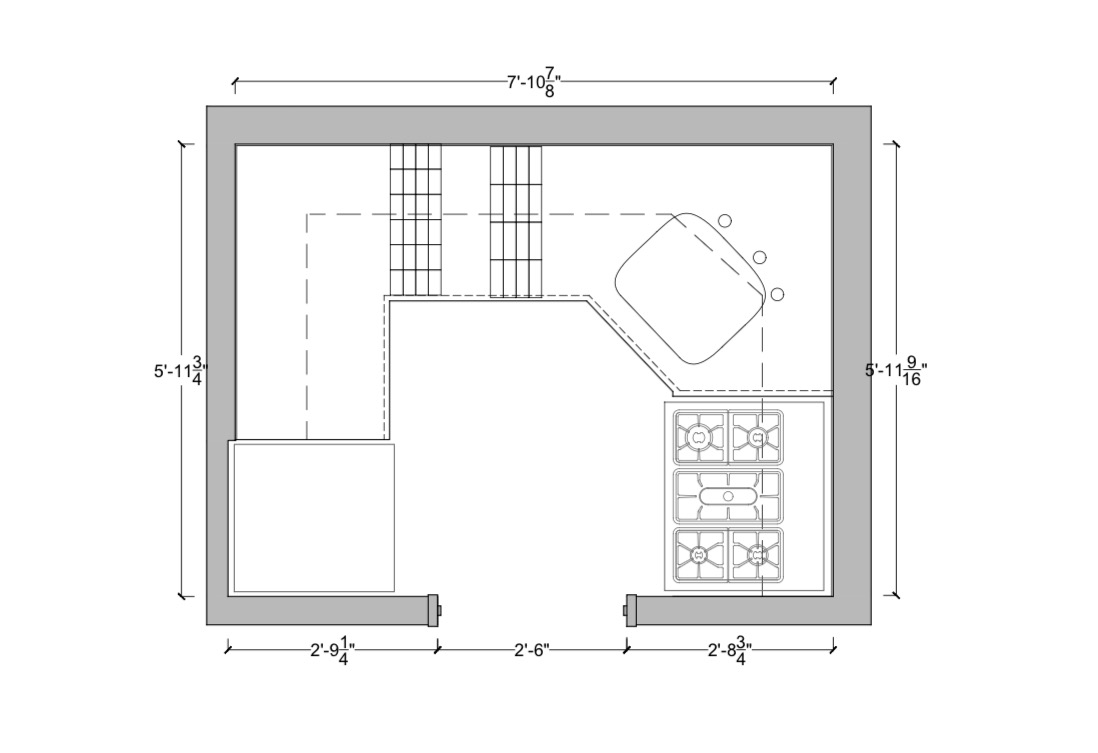
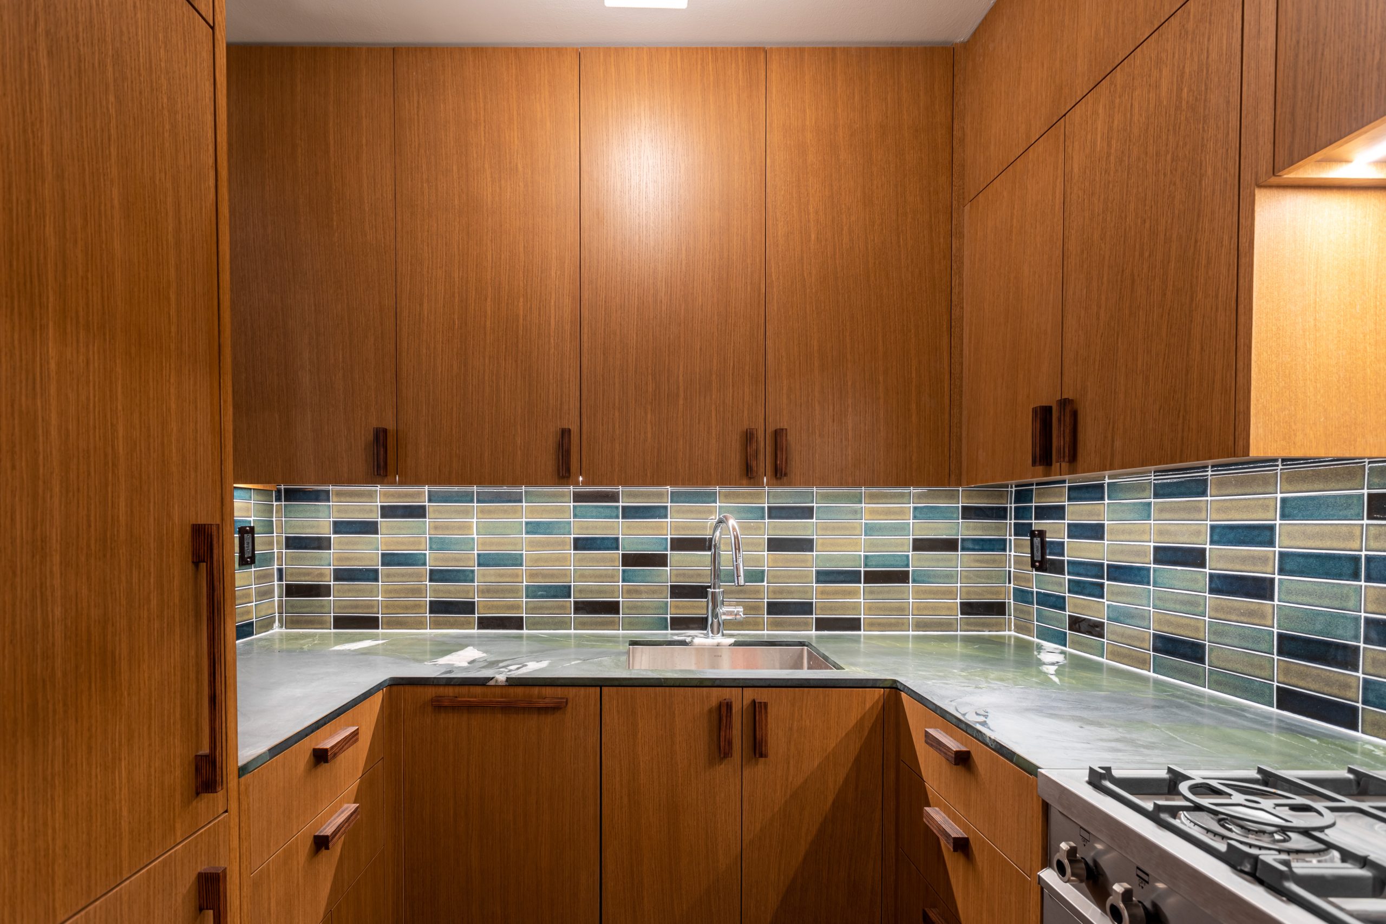
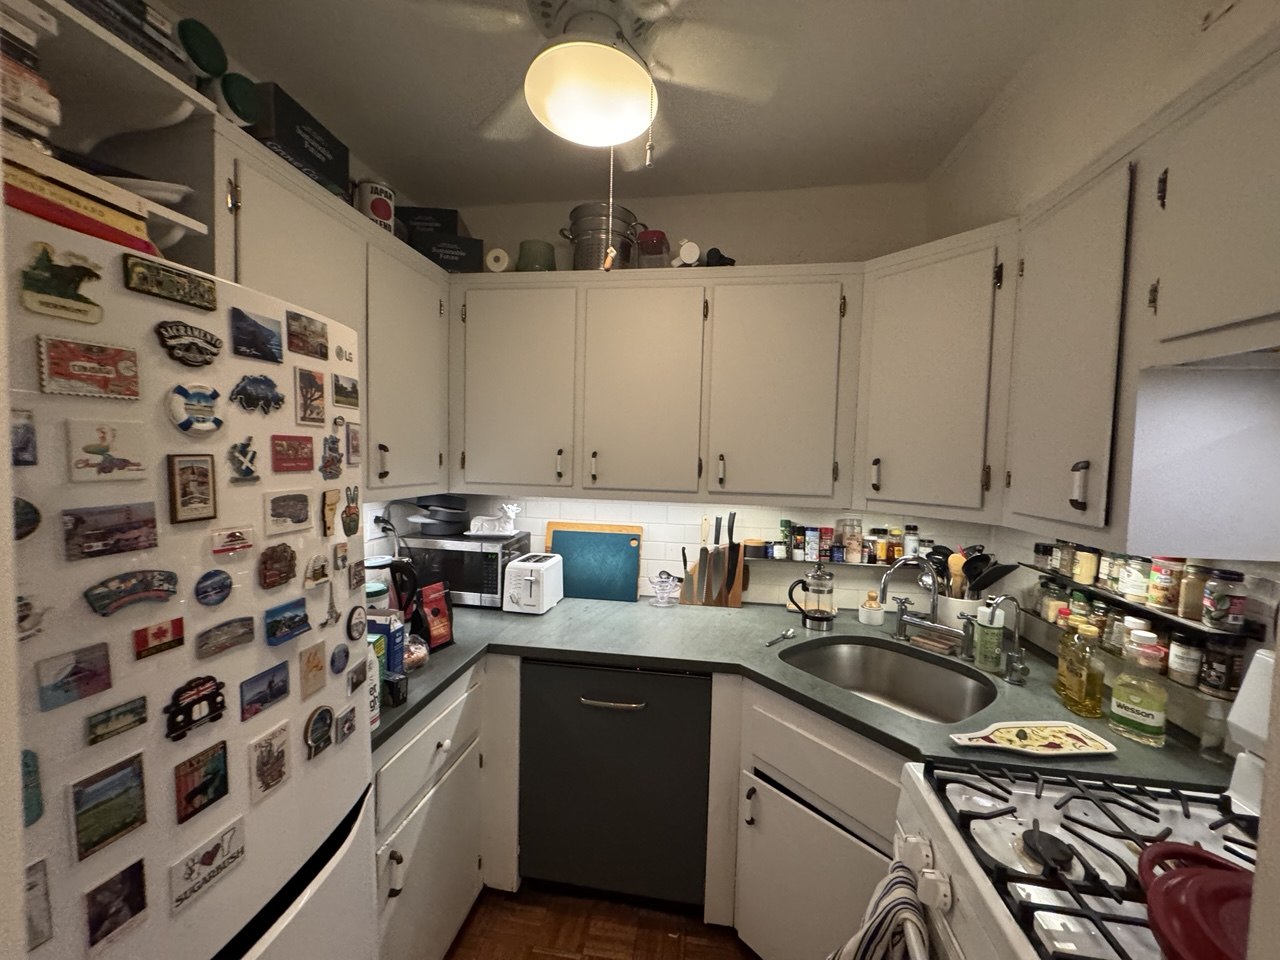
This plan represents a compact, efficiently organized space. The layout features a dedicated cooking zone with a new gas cooktop and oven, an updated sink with a modern faucet, and a corner area for storage and food preparation. Despite the limited footprint, the space is arranged ergonomically, ensuring that all key elements are within easy reach. Additionally, the renovation included the installation of a new dishwasher and updated appliances throughout. This layout allows every square inch to be used efficiently, which is especially important for small urban apartments. The plan accommodates built-in appliances and a thoughtfully designed storage system to maximize functionality.
Design
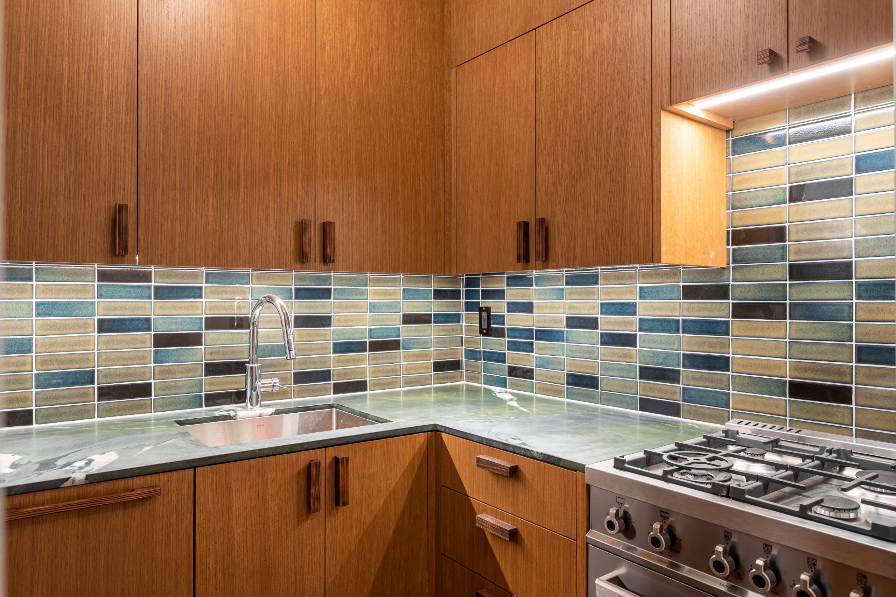
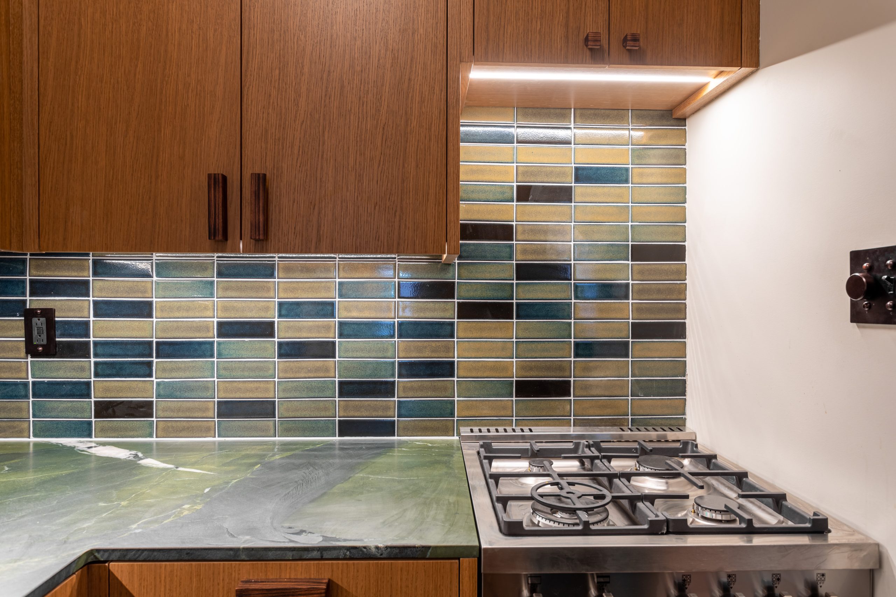
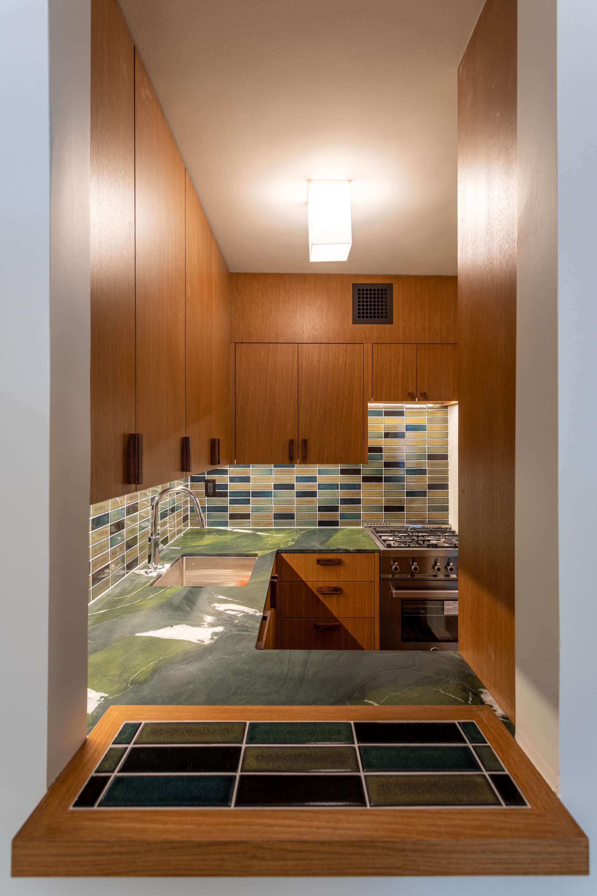
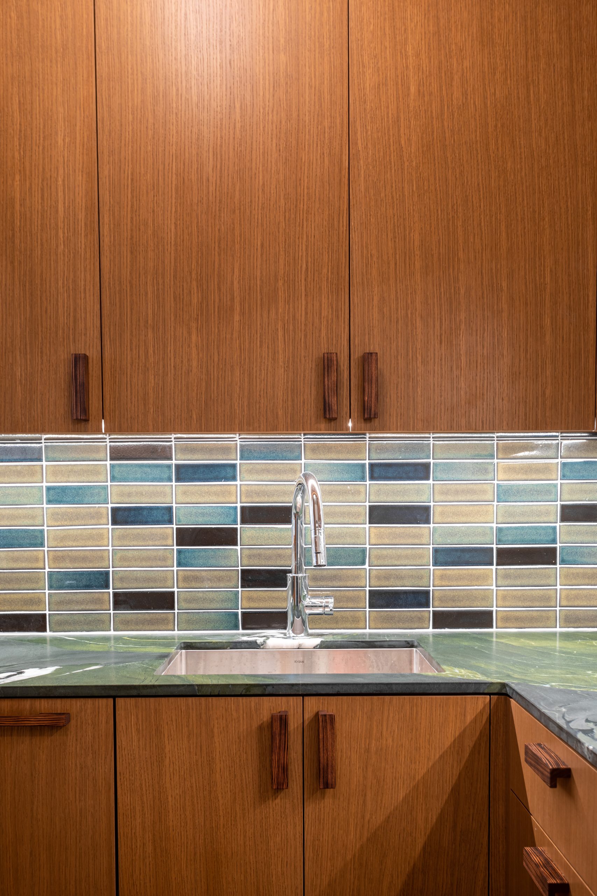
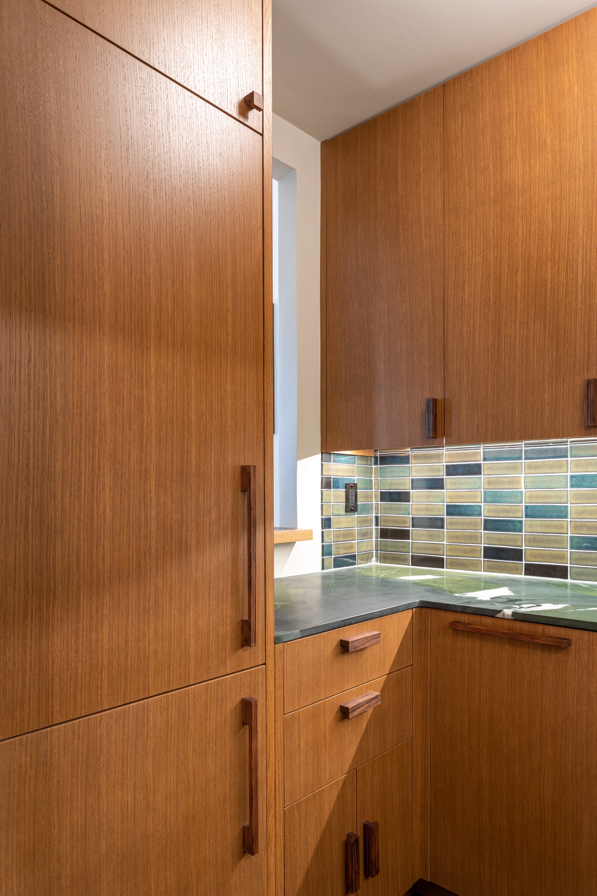
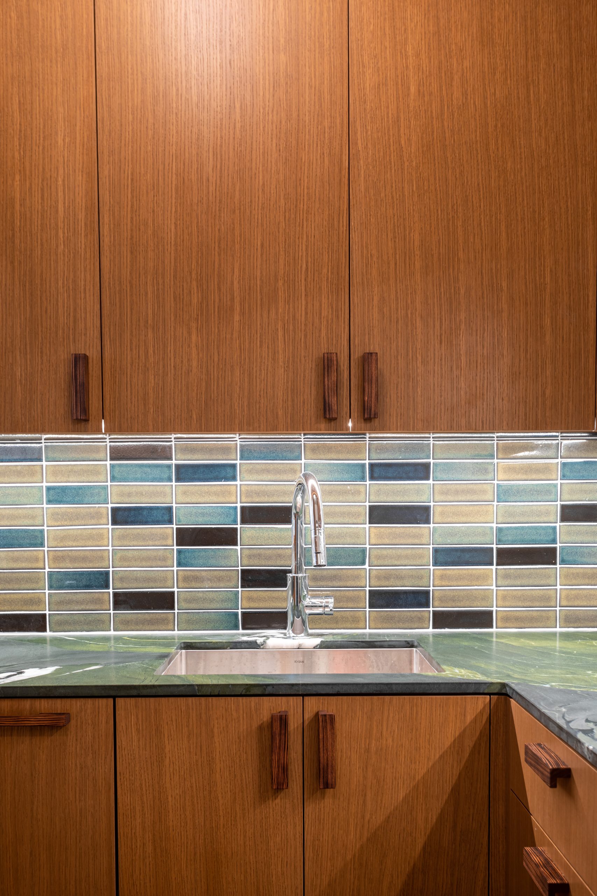
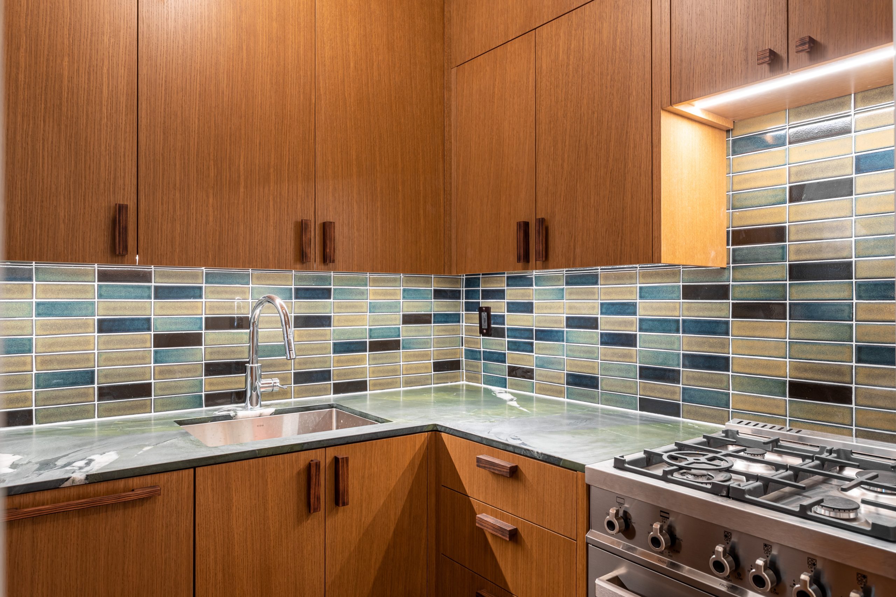
This kitchen was fully custom-designed to meet the client’s individual preferences. Natural wood with a rich, expressive grain was chosen as the primary material, giving the space a warm and inviting atmosphere. The color palette was specially selected to complement the interior: warm wood tones harmonize with a striking ceramic tile backsplash in shades of blue, green, and gold. A natural stone countertop with green veining adds uniqueness and a natural aesthetic to the space. Every element — from the cabinet fronts to the hardware — was made to custom dimensions, ensuring a perfect fit and functionality. Special attention was paid to the details: wooden handles emphasize the wood veneer’s texture, while the minimalist design keeps the small space from feeling cluttered. The result is a custom kitchen that reflects the owner’s taste and fully suits their lifestyle.
Leave a request to arrange a project with us
Feel free to ask for details, don't hesitate to reach out! Our friendly customer service team is here for you!